

BEDS4
BATHS4 full 2 partial
SQUARE FEET4,548
MLS#26035584
STATUSActive
PROPERTY TYPEResidential - Condominium
SUBDIVISIONWestShore Condominium
SCHOOLSaugatuck-Douglas
Property Description
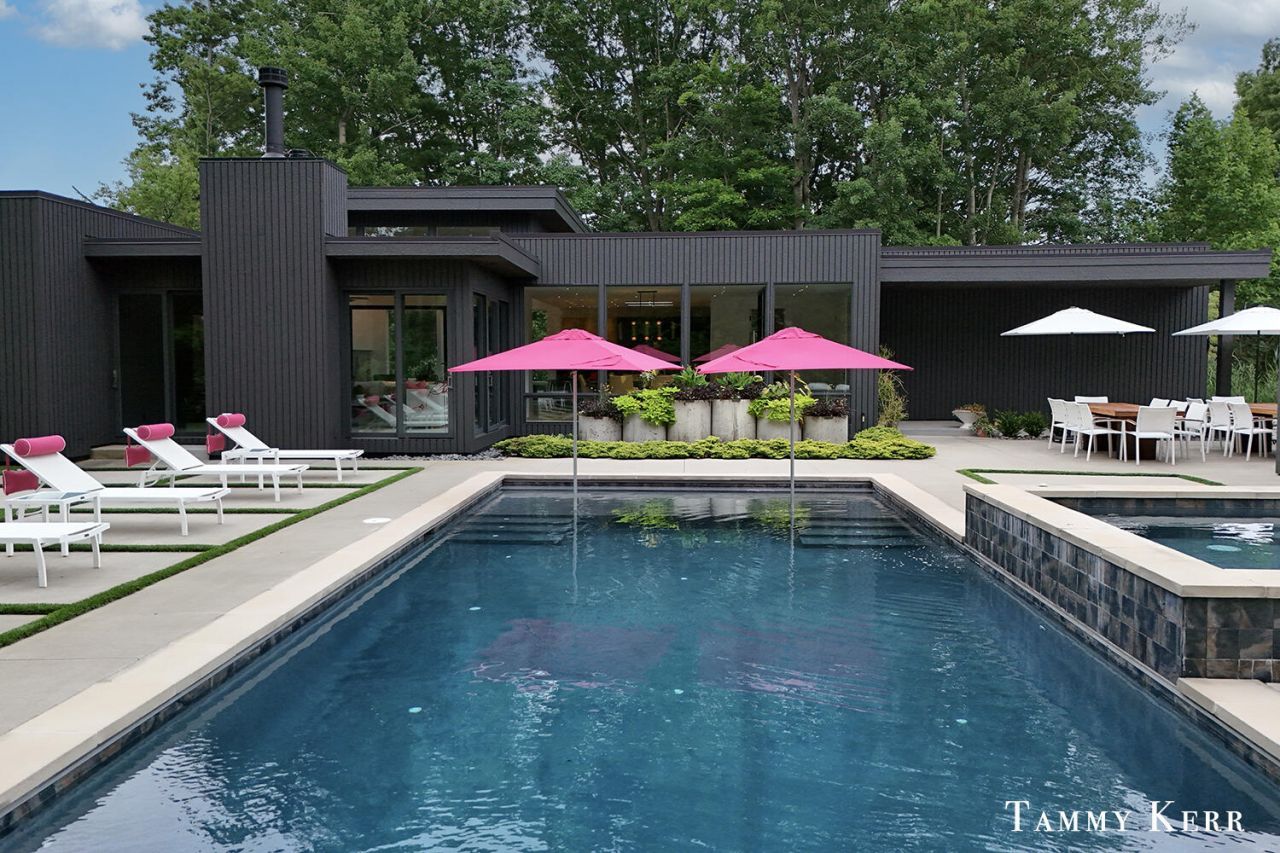
Set privately within WestShore, this striking modern compound unfolds around a pool courtyard, layered gardens, and the art of gathering. Dark architectural volumes, warm wood, expansive glass, and sculptural concrete create a dramatic counterpoint to the wooded 1.3-acre setting, with views across the meadow toward the harbor.
Inside, the 4,548-square-foot residence feels both disciplined and expressive. Pale oak floors, custom Van Enk cabinetry, graphic tile, sculptural lighting, and thoughtfully selected details bring warmth and personality to the clean architectural lines. The Miele kitchen, with a built-in coffee center and secondary prep area, flows into the dining area and fireside family room, then opens to a four-seasons living room overlooking the pool. The result is an effortless progression from indoors to out. The main-floor primary suite includes a tailored bath, dressing room, and private laundry. Beside it, a glass-wrapped sitting room with a fireplace frames the treetops, meadow, and harbor beyond. Three additional bedrooms, an exercise room, and a glass-enclosed wine room extend the home on the lower level.
Outside, the architecture forms a private entertaining courtyard centered on a 16-by-40-foot pool with a sun shelf and automatic cover. A raised spa, outdoor kitchen, layered gardens, and multiple dining and lounge areas create a series of open-air rooms. Across the pool, a separate pavilion incorporates a covered bar, heated half bath, and two-stall garage.
Crestron automation, integrated Sonos audio, radiant heat in select spaces, spray-foam insulation, Aprilaire ventilation, and comprehensive water filtration quietly support the experience. The finished, heated attached garage adds two electric-vehicle charging stations.
Artful, private, and highly individual, this is a distinctive expression of modern living in Douglas.
Property Features
Property Type: Residential - Condominium
Basement: Daylight, Full
Cooling: Central Air
Fireplaces: 3
Garage: 4 car attached
Heating: In Floor Radiant Heat, Forced Air
Home Style: Contemporary, Ranch
Lot Size: 1.30 Acres
Roof Type: Flat, Rubber
Taxes: $26,342
Year Built: 2019
Feature Descriptions
Appliances: Humidifier, Bar Fridge, Cooktop, Dishwasher, Disposal, Double Oven, Dryer, Microwave, Refrigerator, Washer, Water Softener Owned
Association Amenities: Trail(s)
Association Fee Includes: Snow Removal, Lawn/Yard Care
Days on Site: 2
Electric: Generator
Exterior: Wood Siding, Other
Fencing: Chain Link, Other, Privacy
Fireplace: Family Room, Gas Log, Living Room, Wood Burning, Other
Fireplace Y/N: Yes
Flooring: Carpet, Tile
HOA: Yes
HOA Fee: 949/Annually
Interior: Ceiling Fan(s), Broadband, Central Vacuum, Garage Door Opener, Hot Tub Spa, Wet Bar, Center Island, Pantry
Lake Name: Lake Michigan
Laundry: Laundry Room, Main Level
Lot: Wooded, Site Condo, Ravine, Cul-De-Sac
Lot Dimensions: 236 x 179 x157 x 223
Parcel Number: 59-830-013-00
Parking: Garage Faces Side, Garage Faces Front, Garage Door Opener, Detached, Attached
Patio/Porch: Covered, Patio, Porch(es)
Pool Features: In Ground
Road Surface: Paved
Rooms Total: 19
Sewer: Public
Sub Type: Condominium
Utilities: Natural Gas Available, Electricity Available, Cable Available, Natural Gas Connected, Cable Connected, High-Speed Internet
Water: Public
Waterfront: Lake
Window: Low-Emissivity Windows, Skylight(s), Screens, Insulated Windows, Window Treatments
Wooded: Yes
Local Schools
High School: Saugatuck High School
Middle School: Saugatuck Middle School
Elementary School: Douglas Elementary School
School District: Saugatuck-Douglas
Listed By / Shown By
Listed By
Agency Name: BHG Connections
Agent Name: Tammy L Kerr
Agency Phone: 269-400-5400

Shown By
Agent Name: Beth Kleehammer
Agent Phone: Cell: (248) 659-7076
Agency Title: Key Realty
 | The property comes from the Member MLS's of the Michigan Regional Information Center, LLC (MichRIC). Copyright 2026 Michigan Regional Information Center, LLC (MichRIC). All rights reserved. Information deemed reliable, but not guaranteed. Data Last Updated 07/16/2026. |
Estimate Your Payment
Estimated Payment
$ 25,677.84 per month $22,318.93 Principal & Interest $2,195.17 Property Tax $1,163.75 Homeowner's InsuranceChange Payment Information

Beth Kleehammer
Cell: (248) 659-7076
Beth Kleehammer: (248) 659-7076
Email: Bethkleehammer@gmail.com


Privacy Policy / DMCA Notice / ADA Accessibility


This site is hosted, designed and copyright
© 1994 - 2026 by
Delta Media Group, Inc. -- Patent Pending --
Agency License Information: 1-877-539-7589 | Ohio Lic# REC.2010002888 6800 W Central Ave #B, Toledo, OH 43617 | Michigan Lic# 6505366134 8040 Summerfield Rd, Lambertville, MI 48144 | Indiana Lic# RC52400106 3029 W Smith Valley Rd #211, Greenwood, IN 46142 | West Virginia LIC# 010306 Erin Rickman, Broker. 410 Market St #3, Parkersburg, WV, 26101 | Colorado LIC# EC.100108419 603 Rood Ave, Grand Junction, CO 81501 | Nevada LIC# B.0146350.LLC 9190 Double Diamond Pwky, Reno, NV 89521 | Florida LIC# CQ1073507 16638 Mooner Plank Cir, Wimauma, FL 33598 | Illinois LIC# 481014661 640 S Washington St. Suite 212, Naperville, IL 60540
Agent License Information: 6501-259984
702 Golfview Drive, Unit 13 | MLS# 26035584
This condo located at 702 Golfview Drive, Unit 13, Douglas, MI 49406 is currently listed for sale with an asking price of $3,990,000. This property was built in 2019 and has 4 bedrooms and 4 full and 2 partial baths with 4548 sq. ft. Golfview Drive, Unit 13 is located in the WestShore Condominium subdivision within the Saugatuck-Douglas school district. Search WestShore Condominium real estate on bethkleehammer.ikeyrealty.com today.